
Mid-Century with a Twist
Kitchen Design & Renovationin Bethesda, MD


Located in the Brookmont neighborhood just outside Washington, DC, this modern kitchen renovation was designed to maximize both function and style while honoring the home’s mid-century modern character. Thoughtful adjustments to the layout created a more efficient workspace and improved the overall flow without dramatically altering the footprint.



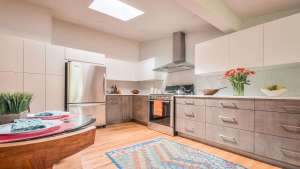
To enhance both functionality and the homeowner’s daily experience, the sink and dishwasher were relocated beneath the window, providing a pleasant view while freeing up uninterrupted countertop space beside the range for meal preparation. The refrigerator was repositioned to improve circulation and create additional pantry storage, while taller wall cabinetry significantly increased storage throughout the kitchen.

A carefully curated mix of finishes brings the design to life. New hardwood flooring, a full-height linear glass mosaic backsplash, and contrasting cabinetry create a clean, sophisticated aesthetic. Glossy white upper cabinets brighten the space, while coastal gray base cabinets add warmth and depth. One of the homeowner’s favorite details is the touch-latch upper cabinetry, which eliminates the need for visible hardware and reinforces the kitchen’s sleek, modern aesthetic.

The finished design beautifully blends mid-century inspiration with contemporary living, delivering a kitchen that feels timeless, functional, and distinctly personal. Just as importantly, the layout preserves ample wall space for the homeowner’s treasured art collection, allowing the kitchen to showcase both exceptional design and meaningful personal expression.

Before Photos
Our Design Services



Copyright ©2026. Privacy Policy
Web Design by Adam Leviton